
BEDS4
BATHS2 full 1 partial
SQUARE FEET2,170
MLS#O6402946
STATUSActive
PROPERTY TYPEResidential - Single Family
SUBDIVISIONMONTEREY OAKS
Property Description
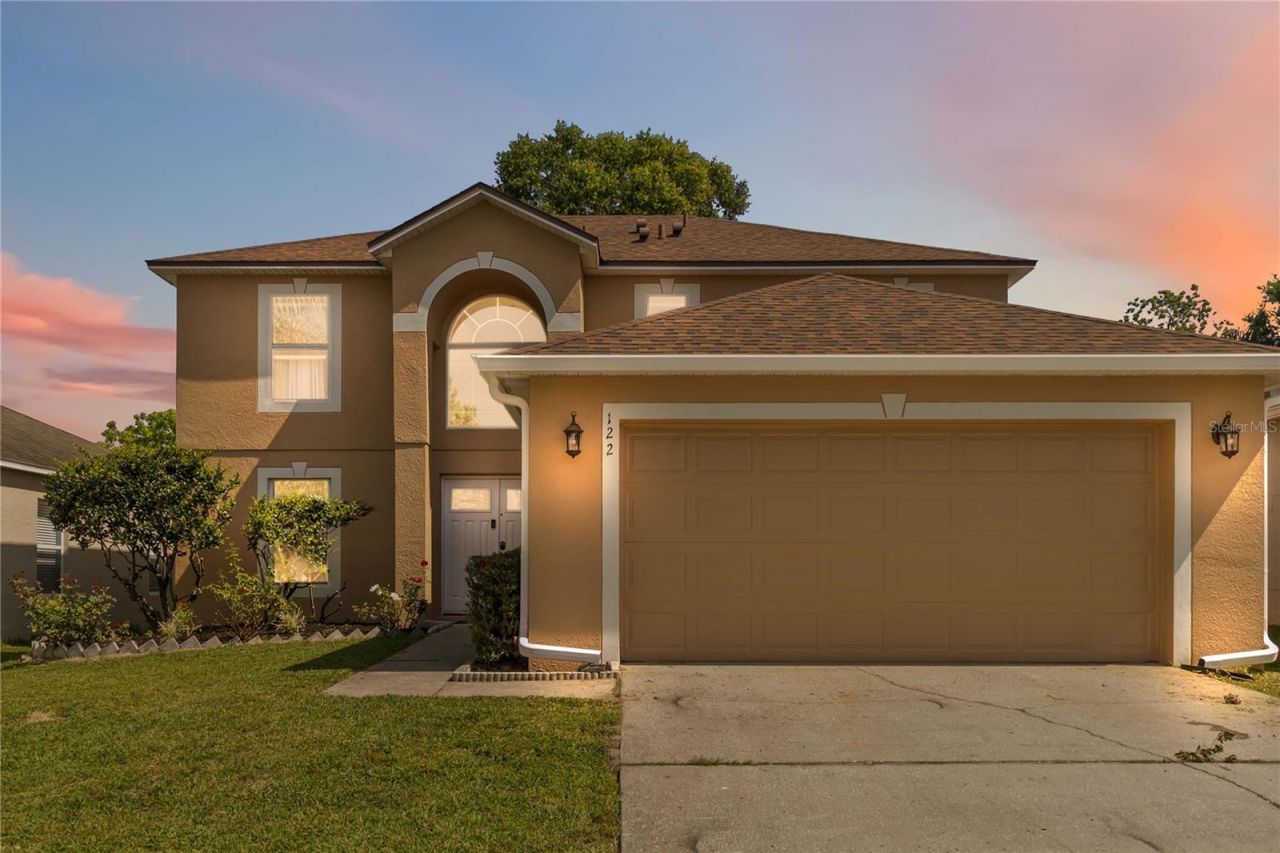
Seller to offer credit of $7500 to buyer. Welcome to this spacious 4-bedroom, 2.5-bathroom, 2,170 sq. ft. two-story home in Monterey Oaks, offering a flexible layout and inviting living spaces throughout. The main level features a formal dining room and a versatile bonus room that can easily function as a 5th bedroom, home office, media room, or additional flex space to fit your needs. The kitchen is designed for both everyday living and entertaining, complete with solid surface countertops, a center island, and stainless steel appliances. It opens seamlessly to the generous living room, creating a comfortable and connected main living area. French doors lead to a screened-in patio, extending the living space outdoors. All bedrooms are located upstairs, providing added privacy from the main living areas. The primary suite offers a spacious retreat with an en suite bathroom featuring two separate showers, including a walk-in shower and a tub/shower combination, along with a large vanity and ample storage. Step outside to the screened lanai overlooking a spacious, fully fenced backyard framed by mature trees, offering a peaceful outdoor setting with room to relax or play. Conveniently located just minutes from theme parks, major shopping destinations, beaches, airports, and major highways, this home provides easy access to a wide range of local attractions and everyday conveniences.
Property Features
Property Type: Residential - Single Family
Cooling: Central Air
Fenced: Yes
Garage: 2 car attached
Heating: Central, Electric
Lot Size: 0.11 Acres
Roof Type: Shingle
Stories: 2.0
Taxes: $5,656
Year Built: 2001
Amenities
Ceiling Fans(s)
Eat-in Kitchen
Other
PrimaryBedroom Upstairs
Solid Surface Counters
Vaulted Ceiling(s)
Walk-In Closet(s)
Lighting
Other
Sidewalk
Feature Descriptions
Appliances: Cooktop, Dishwasher, Disposal, Dryer, Microwave, Refrigerator, Washer
Days on Site: 177
Directions: Head northeast on Exit 101A, Use the right 2 lanes to take the County 46A E ramp to Rinehart Rd N/Sanford, Use any lane to turn right onto H E Thomas Jr Pkwy/Seminole County Rd 46A, Continue onto W 25th St/H E Thomas Jr Pkwy, Turn left onto Upsala Rd, Tur
Exterior: Block, Concrete, Stucco
Fencing: Fenced
Flood Zone Code: X
Flooring: Carpet, Tile
Foundation: Slab
HOA Fee: 210/ Annually
HOA Y/N: Yes
Home Warranty Y/N: No
Listing Terms: Cash, Conventional, FHA, VA Loan
Lot Dimensions: 0.11
Other Equipment: Irrigation Equipment
Ownership: Fee Simple
Parking: Driveway, Garage Door Opener
Parking Notes: Driveway, Garage Door Opener
Patio/Porch: Covered, Patio, Screened
Pets Allowed: Yes
Pets Restrictions: Buyer To Verify All Pet Restrictions
Property Attached Y/N: No
Property Sub-Type: Single Family Residence
Sewer: Public Sewer
Showing Instructions: Sentri Lock Box, Appointment Only, ShowingTime
Special Sale Provisions: None
Utilities: Cable Available, Electricity Connected, Sewer Connected, Water Connected
Vegetation: Oak Trees, Trees/Landscaped
Water: Public
Water Access Y/N: No
Zoning: PD
Local Schools
High School: Seminole High
Middle School: Sanford Middle
Elementary School: Idyllwilde Elementary
Listed By / Shown By
Listed By
Agency Name: REDFIN CORPORATION
Agency Contact: 407-708-9747
Shown By
Agency Title: Florida Executive Realty - Agent Recruiting
Agency Phone: 813-908-8500

Estimate Your Payment
Estimated Payment
$ 1,616.67 per month $1,012.63 Principal & Interest $471.33 Property Tax $132.71 Homeowner's Insurance
122 Carmel Bay Drive | MLS# O6402946
This single family home located at 122 Carmel Bay Drive, Sanford, FL 32771 is currently listed for sale with an asking price of $455,000. This property was built in 2001 and has 4 bedrooms and 2 full and 1 partial baths with 2170 sq. ft. Carmel Bay Drive is located in the MONTEREY OAKS subdivision. Search MONTEREY OAKS real estate on www.rebrokertalk.com today.