
BEDS3
BATHS2 full 1 partial
SQUARE FEET2,540
MLS#TB8562009
STATUSActive
PROPERTY TYPEResidential - Single Family
SUBDIVISIONSOUTH BAY LKS-UN 1
Property Description
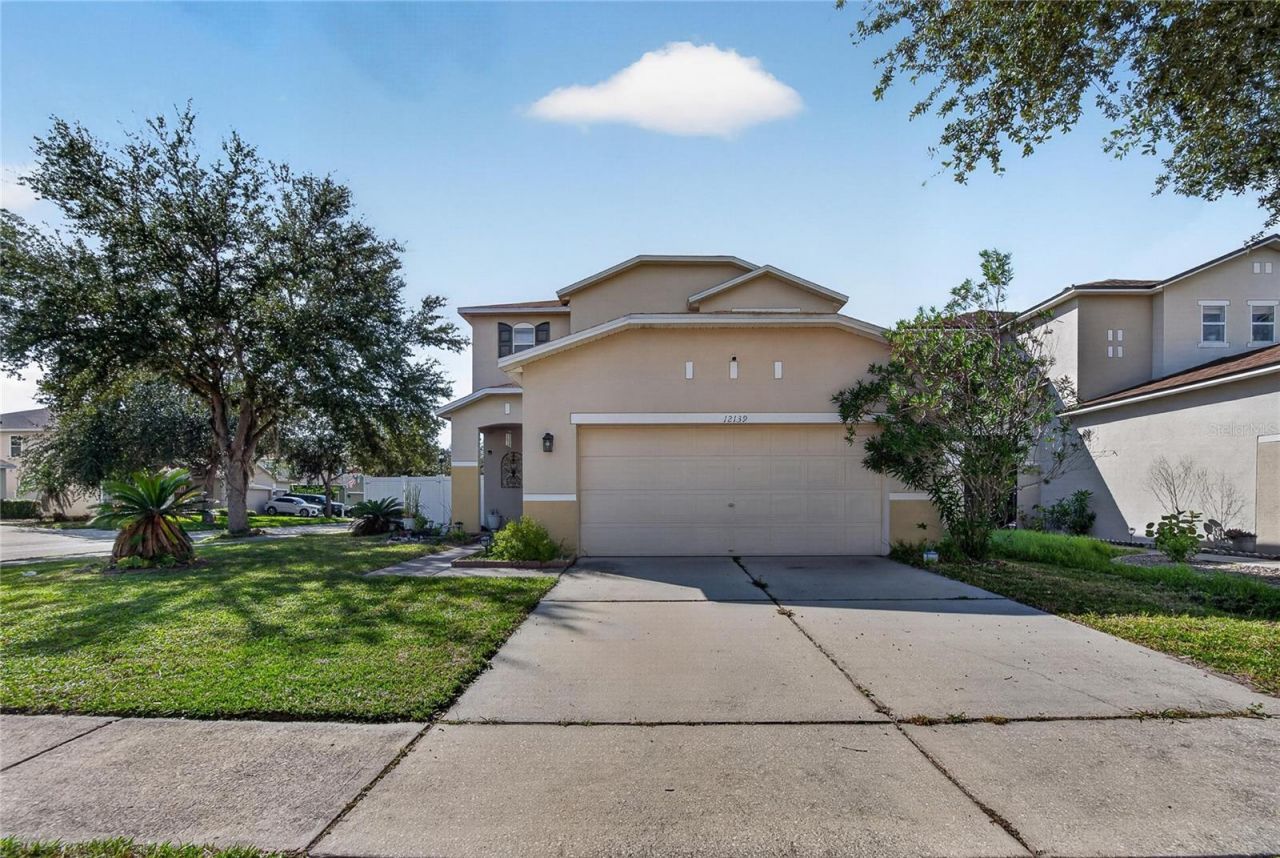
Virtually Staged. Welcome to this spacious two-story home, situated on a fenced corner lot in Gibsonton's South Bay Lakes neighborhood. This home is located in a community with low HOA fees and NO CDD fees and features a functional three-bedroom, 2.5-bathroom layout that balances open living areas with comfortable private retreats. On the first floor, the living and dining spaces flow seamlessly together, offering flexibility for a variety of needs. The generously sized kitchen features a large center island and abundant cabinetry. Upstairs, a versatile loft provides additional living space. The primary suite includes a large walk-in closet and an en-suite bathroom with dual vanities, a deep garden tub, and a separate walk-in shower. The remaining bedrooms are bright, well-sized, and conveniently located near a shared full bathroom. Residents also enjoy access to a community pool and playground, plus convenient connections to US-41 and I-75.
Property Features
Property Type: Residential - Single Family
Cooling: Central Air
Fenced: Yes
Heating: Electric
Home Style: Contemporary
Lot Size: 0.12 Acres
Roof Type: Shingle
Stories: 2.0
Taxes: $5,680
Year Built: 2005
Amenities
Ceiling Fans(s)
Kitchen/Family Room Combo
Open Floorplan
PrimaryBedroom Upstairs
Walk-In Closet(s)
Feature Descriptions
Appliances: Dishwasher, Disposal, Dryer, Refrigerator, Washer
Community Features: Playground, Pool
Directions: From US Hwy 301 go West onto Symmes Rd, Left onto Bullfrog Creek Rd, Right onto Ekker Rd, Left onto Fern Blossom Dr, Left onto Citrus Leaf Dr, Right onto Fox Bloom Dr. Home will be on your right.
Exterior: Block, Stucco
Fencing: Fenced, Wood
Fireplace: Ventless
Fireplace Y/N: Yes
Flood Zone Code: X500
Flooring: Carpet, Laminate
Foundation: Block, Concrete Perimeter
HOA Fee: 228/ Quarterly
HOA Y/N: Yes
Home Warranty Y/N: No
Listing Terms: Cash, Conventional, FHA, VA Loan
Lot: Corner Lot, In County, Paved
Lot Dimensions: 0.12
Ownership: Fee Simple
Patio/Porch: Covered, Screened
Pets Allowed: Yes
Pets Restrictions: BUYER TO VERIFY WITH HOA
Property Attached Y/N: No
Property Sub-Type: Single Family Residence
Security: Security System Owned, Smoke Detector(s)
Sewer: Public Sewer
Showing Instructions: Supra Lock Box, Appointment Only, ShowingTime
Special Sale Provisions: None
Utilities: Cable Available, Electricity Connected, Public, Water Connected
Water: Public
Water Access Y/N: No
Zoning: PD
Room Sizes
Primary Bedroom: 16x15
Bedroom 2: 11x10
Bedroom 3: 11x10
Loft: 17x15
Family Room: 17x15
Living Room: 13x12
Kitchen: 11x11
Dinette: 13x9
Local Schools
High School: East Bay-HB
Middle School: Eisenhower-HB
Elementary School: Corr-HB
Listed By / Shown By
Listed By
Agency Name: MIHARA & ASSOCIATES INC.
Agency Contact: 813-960-2300
Shown By
Agency Title: Florida Executive Realty - Agent Recruiting
Agency Phone: 813-908-8500

Estimate Your Payment
Estimated Payment
$ 1,329.19 per month $756.69 Principal & Interest $473.33 Property Tax $99.17 Homeowner's Insurance
12139 Fox Bloom Avenue | MLS# TB8562009
This single family home located at 12139 Fox Bloom Avenue, Gibsonton, FL 33534 is currently listed for sale with an asking price of $340,000. This property was built in 2005 and has 3 bedrooms and 2 full and 1 partial baths with 2540 sq. ft. Fox Bloom Avenue is located in the SOUTH BAY LKS-UN 1 subdivision. Search SOUTH BAY LKS-UN 1 real estate on www.rebrokertalk.com today.