
BEDS6
BATHS5 full 1 partial
SQUARE FEET4,992
MLS#O6428436
STATUSActive
PROPERTY TYPERental - Single Family
SUBDIVISIONRUBY LAKE
Property Description
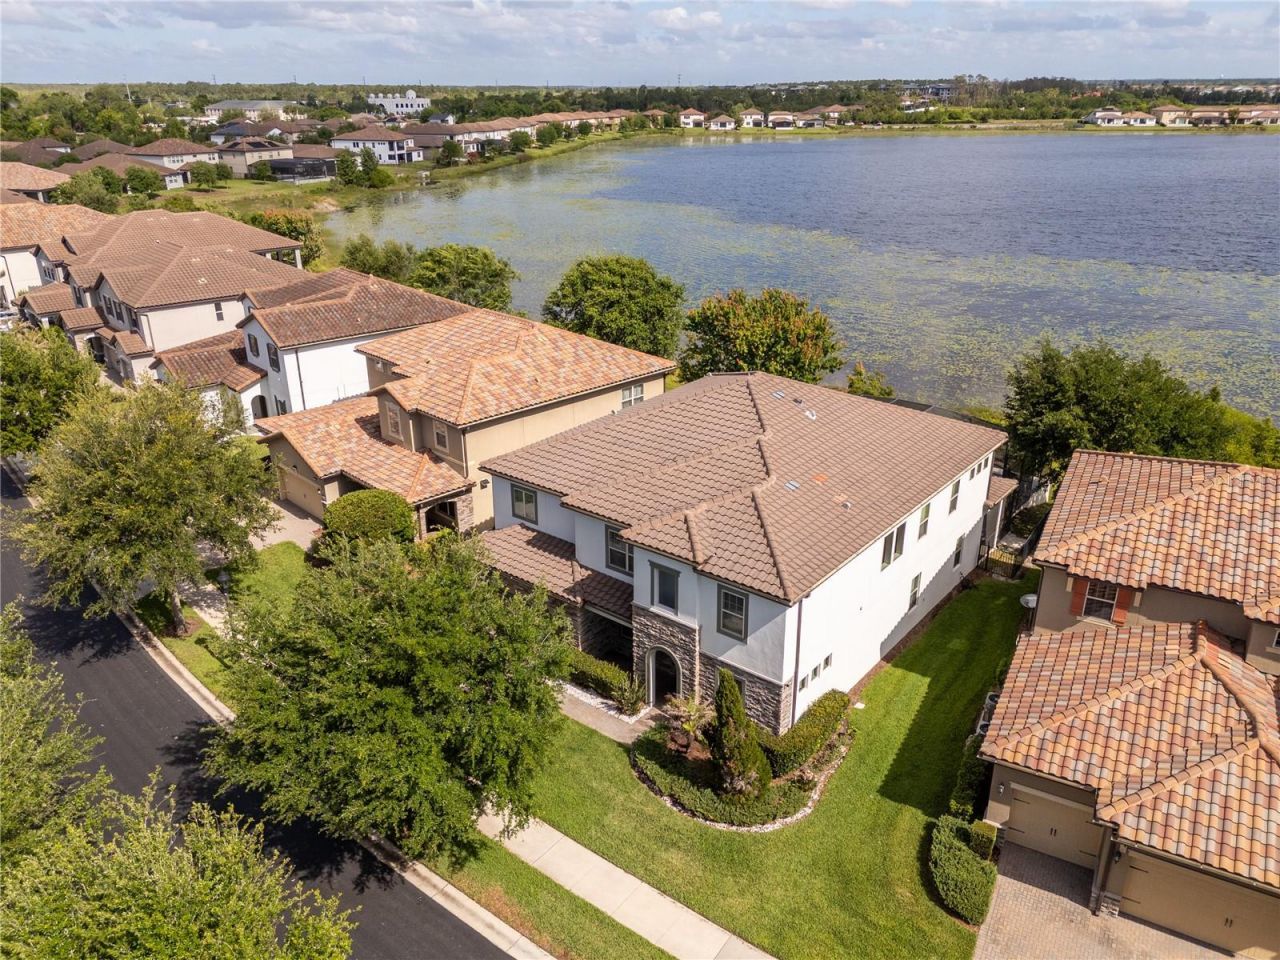
Perfect Home waiting for you! FULLY FURNISHED! This beautifully maintained waterfront pool home has been only used as a second residence, currently in exceptional condition and care throughout. PROPERTY FULLY FURNISHED, featuring 6 bedrooms, 5.5 bathrooms, and a dedicated media room, the layout is both spacious and functional, with one bedroom on the first floor and five upstairs. The primary suite is a true retreat, complete with a private sitting area, spa-like bathroom, expansive walk-in closet. All bedrooms offer generous space and walk-in closets, complemented by a large upstairs bonus room. The main level showcases an open-concept design with a formal dining area, flexible office space, and a bright living area that flows into the kitchen and breakfast nook. Sliding doors lead to a fully fenced backyard, where a pool and covered lanai overlook the peaceful, non-motorized Ruby Lake. Additional highlights include a tandem 2-car garage and a prime location near Palm Parkway, with easy access to I-4, shopping, dining, and Orlando's top attractions. The landscaping and pool maintenance is included on the rent.
Property Features
Property Type: Rental - Single Family
Cooling: Central Air
Garage: 2 car attached
Heating: Central
Lot Size: 0.20 Acres
Stories: 2.0
Year Built: 2017
Amenities
Eat-in Kitchen
High Ceilings
Kitchen/Family Room Combo
Living Room/Dining Room Combo
Open Floorplan
PrimaryBedroom Upstairs
Solid Surface Counters
Thermostat
Walk-In Closet(s)
Rain Gutters
Sidewalk
Sliding Doors
Feature Descriptions
Additional Rooms: Attic
Appliances: Cooktop, Dishwasher, Disposal, Dryer, Microwave, Refrigerator, Washer
Association Amenities: Fitness Center
Body of Water: RUBY LAKE
Builder: Pulte Homes
Community Features: Clubhouse, Gated Community - No Guard, Playground, Pool, Sidewalks, Tennis Court(s)
Days on Site: 1
Directions: From i4 take the Daryl Carter parkway exit 70 and join Palm Parkway. Turn right onto Citrus peak Drive , turn left once in the community and follow the road to the property on the, property will be on your right.
Flood Zone Code: AE
Flooring: Carpet, Ceramic Tile
HOA Y/N: Yes
Home Warranty Y/N: No
Lot: City Limits, Landscaped, Level, Sidewalk, Paved, Private
Lot Dimensions: 0.2
Other Equipment: Irrigation Equipment
Pets Allowed: Cats OK, Dogs OK, Yes
Pets Restrictions: All information is deemed accurate but please verify all information regarding Pet restrictions directly with the HOA.
Pets Size: Small (16-35 Lbs.)
Pool: In Ground, Screen Enclosure
Property Attached Y/N: No
Property Sub-Type: Single Family Residence
Sewer: Public Sewer
Showing Instructions: Lock Box Coded, ShowingTime
Swimming Pool: Yes
Utilities: Cable Connected
Water: Public
Water Access Y/N: No
Water View: Lake
Windows: Blinds
Room Sizes
Great Room: 20x25
Kitchen: 15x20
Living Room: 15x15
Primary Bedroom: 20x16
Local Schools
High School: Horizon High School
Middle School: Bridgewater Middle
Elementary School: Independence Elementary
Listed By / Shown By
Listed By
Agency Name: JOHN SILVA REALTY & ASSOCIATES
Agency Contact: 407-420-7908
Shown By
Agency Title: Florida Executive Realty - Agent Recruiting
Agency Phone: 813-908-8500

11142 Lemon Lake Boulevard | MLS# O6428436
This property located at 11142 Lemon Lake Boulevard , Orlando, FL 32836 is currently listed for rent with an asking price of $7,900 / Monthly. Search Orlando real estate on www.rebrokertalk.com today.