
BEDS2
BATHS2 full
SQUARE FEET925
MLS#TB8514110
STATUSActive
PROPERTY TYPEResidential - Condominium
SUBDIVISIONBEACHWAY CONDOS
Property Description
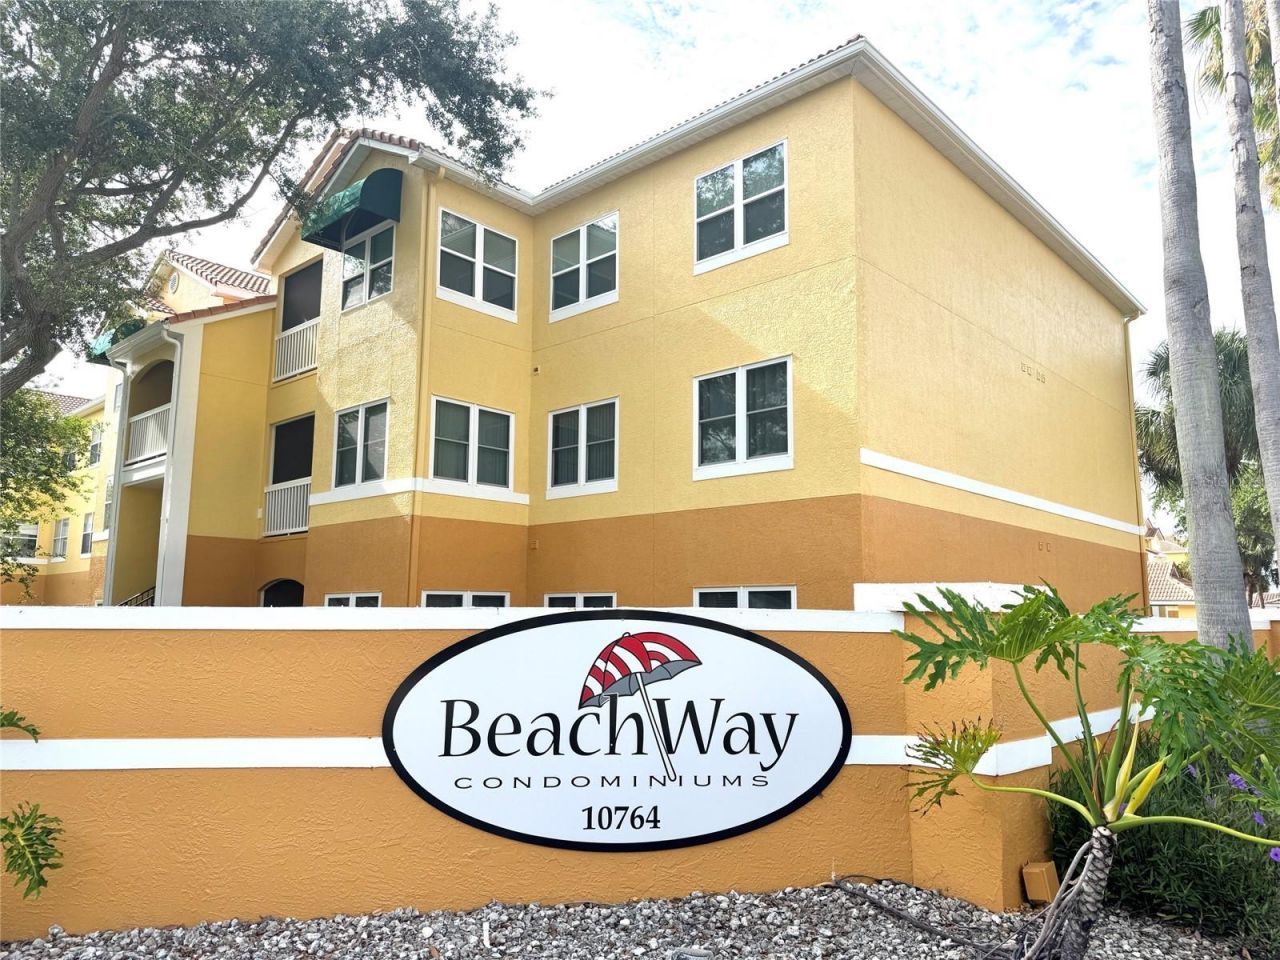
Contemporary updated two bedroom condo in Seminole just a few minutes from the gulf beaches and quick access to downtown St. Petersburg and Tampa International Airport. Beachway Condos is a gated community featuring a heated pool, clubhouse/fitness center, tennis courts, shuffleboard and grilling area for your family and guests. There are no age restrictions. ABSOLUTE MOVE-IN CONDITION and very close to the clubhouse and pool. The open floor plan features a nicely updated kitchen with high-gloss updated cabinets, quartz counters, inside laundry room, split bedrooms and generous closet space. This unit comes with a bonus: the 8'X10' balcony has been enclosed with lexan windows making it weatherproof and a delightful extension of your living space. There is also an additional storage room just outside for your beach/pool toys and bikes. You will also enjoy plenty of open parking for you and your guests. If you are a snowbird you can appreciate the ease of being able to rent out your home for as little as 30 days at a time. And - it's pet friendly. Make your appointment today to see it.
Property Features
Property Type: Residential - Condominium
Cooling: Central Air
Heating: Central, Electric
Home Style: Contemporary
Roof Type: Concrete, Tile
Stories: 3.0
Taxes: $3,769
Year Built: 1998
Amenities
Ceiling Fans(s)
Eat-in Kitchen
Open Floorplan
Split Bedroom
Stone Counters
Thermostat
Walk-In Closet(s)
Window Treatments
Balcony
Feature Descriptions
Additional Rooms: Bonus Room, Great Room, Inside Utility, Storage Rooms
Appliances: Dishwasher, Disposal, Dryer, Electric Water Heater, Exhaust Fan, Microwave, Range, Refrigerator, Washer
Community Features: Association Recreation - Owned, Buyer Approval Required, Clubhouse, Community Mailbox, Deed Restrictions, Fitness Center, Gated Community - No Guard, Pool
Condo Fee: $570/ Monthly
Directions: 70th Ave North to the gated entrance. Turn left inside the gate and it's the first building on the left. First staircase on the left. Park in any open space that is NOT in front of a garage.
Disaster Mitigation: Above Flood Plain
Exterior: Block, Stucco
Flood Zone Code: X
Flooring: Carpet, Ceramic Tile
Foundation: Slab
Home Warranty Y/N: No
Listing Terms: Cash, Conventional
Number of Pets: 2
Ownership: Condominium
Parking: Guest, Open
Parking Notes: Guest, Open
Patio/Porch: Enclosed, Front Porch
Pets Allowed: Number Limit, Yes
Pets Restrictions: Two pets allowed with a maximum weight of 25lbs
Pets Size: Small (16-35 Lbs.)
Pets Weight (Max): 25
Property Attached Y/N: No
Property Sub-Type: Condominium
Security: Fire Alarm, Fire Sprinkler System, Gated Community
Sewer: Public Sewer
Showing Instructions: Appointment Only, Lock Box Electronic, See Remarks, ShowingTime
Special Sale Provisions: None
Utilities: Public
Water: Public
Water Access Y/N: No
Windows: Window Treatments
Zoning: CONDO
Room Sizes
Bonus Room: 8x10.5
Living Room: 12x17
Dinette: 8x9.5
Kitchen: 8x8
Primary Bedroom: 12x12
Bedroom 2: 12x12
Local Schools
High School: Seminole High-PN
Middle School: Seminole Middle-PN
Elementary School: Orange Grove Elementary-PN
Listed By / Shown By
Listed By
Agency Name: FUTURE HOME REALTY INC
Agency Contact: 813-855-4982
Shown By
Agency Title: Florida Executive Realty - Agent Recruiting
Agency Phone: 813-908-8500

Estimate Your Payment
Estimated Payment
$ 980.90 per month $589.55 Principal & Interest $314.08 Property Tax $77.26 Homeowner's Insurance
10764 70th Avenue, Unit #1201 | MLS# TB8514110
This condo located at 10764 70th Avenue, Unit #1201, Seminole, FL 33772 is currently listed for sale with an asking price of $264,900. This property was built in 1998 and has 2 bedrooms and 2 full baths with 925 sq. ft. 70th Avenue, Unit #1201 is located in the BEACHWAY CONDOS subdivision. Search BEACHWAY CONDOS real estate on www.rebrokertalk.com today.